Products & Materials

Nine cladding systems, fully supported.

Material choice changes the budget, the schedule, the maintenance curve, and how the building ages. We supply, fabricate, and install all nine systems below — and we'll tell you straight which one actually fits your project, not which one we'd rather sell.

01 · Aluminum Composite Panels

Flat, modern façades with precision reveals.

ACM is the workhorse of modern commercial elevations. Two aluminum skins bonded to a polymer or mineral core — lightweight, dead-flat, fabricable into tight shadow-line cassettes, and available in an enormous colour and finish range.

Key attributes
  • 4mm standard (0.5mm aluminum skins over polymer or A2 mineral core)
  • Rout-and-return cassettes or rainscreen clip fastening
  • Fire-rated cores available for code-sensitive applications
  • PVDF coatings: matte, metallic, woodgrain, solid colour
  • 20+ year finish warranty typical
  • Clean reveals as tight as 10mm between panels

Typical applications: commercial façades, mid-rise mixed-use, retail signage bands, modern residential feature walls, entry canopies.
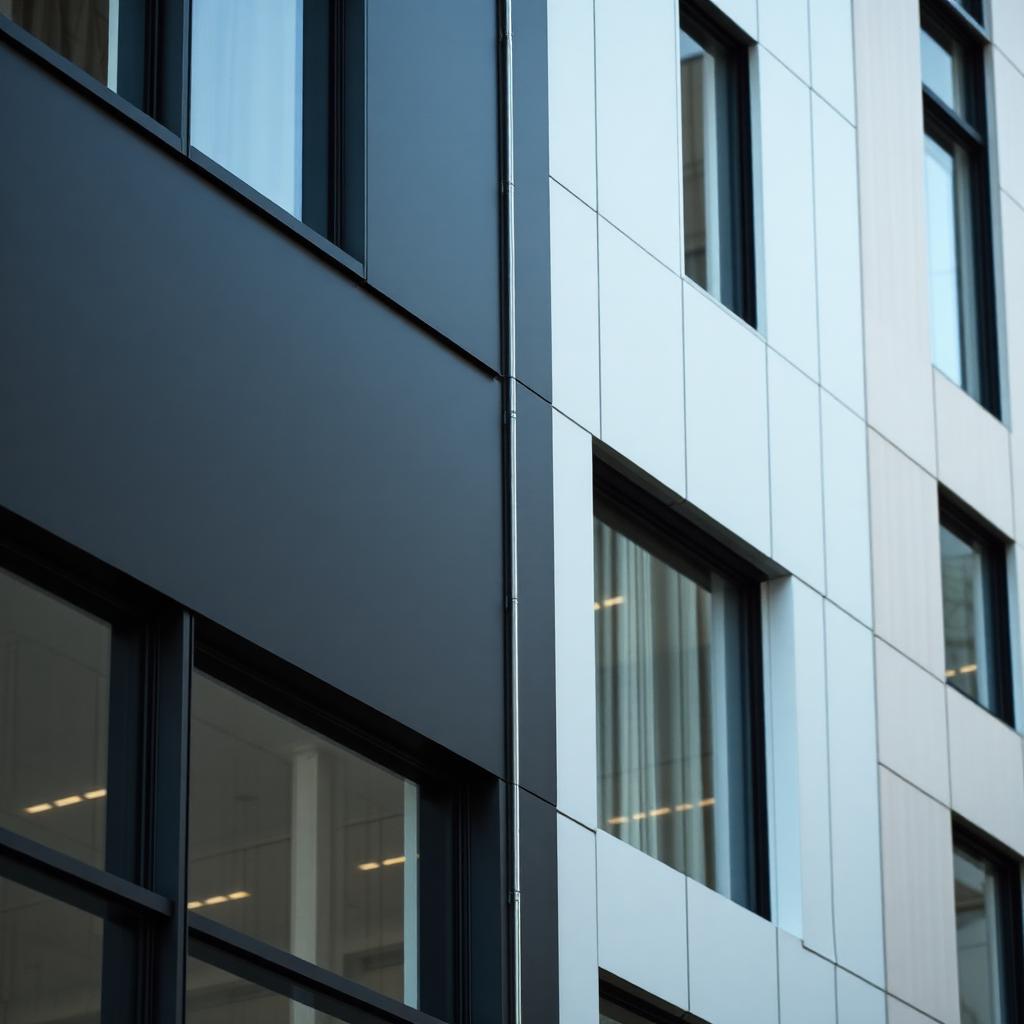
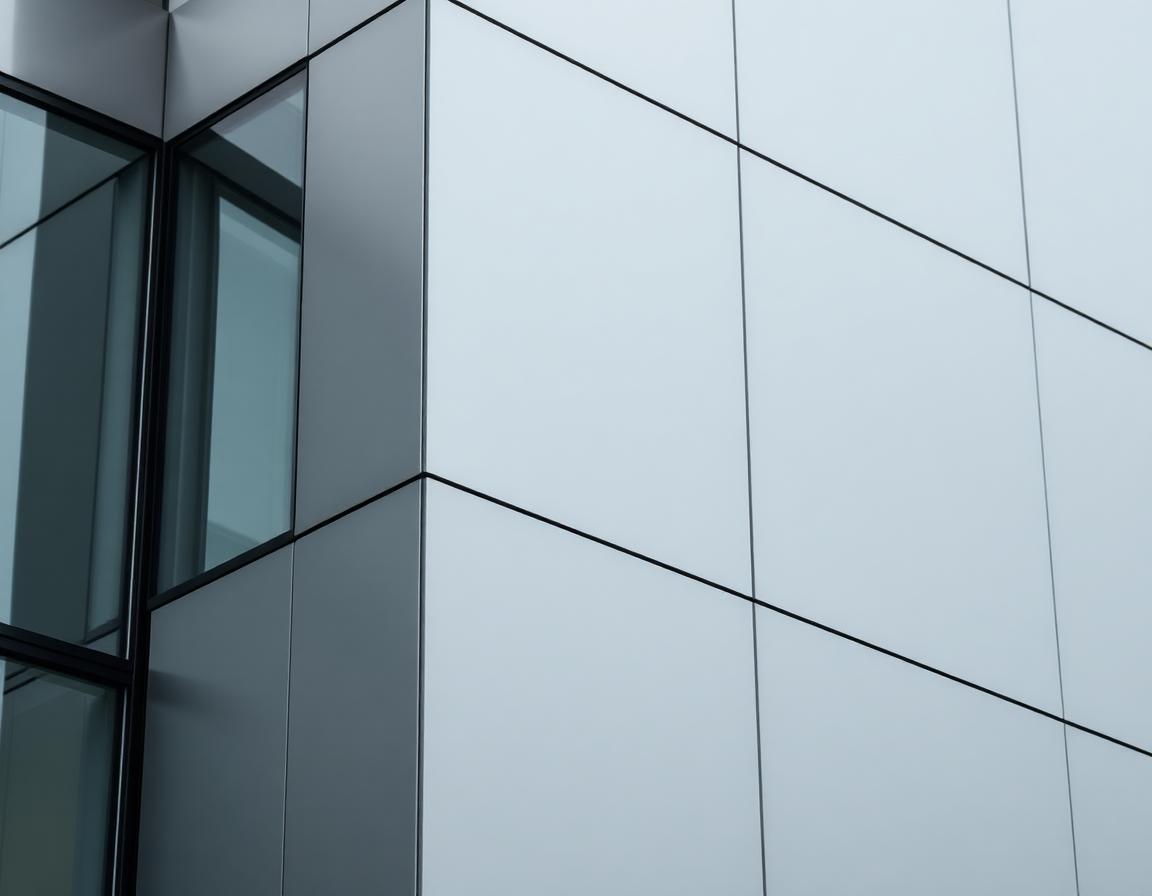
Close-up of matte charcoal aluminum composite panels on a modern commercial façade showing a precise 12mm shadow-line reveal between panels, sharp corner detail, and a subtle brushed finish catching overcast daylight.
02 · Aluminum Siding

Durable lap siding with broad colour options.

Extruded and folded aluminum planks for mid-rise and retail applications where you want the clean lines of modern siding without the maintenance of wood or the weight of fiber cement.

Key attributes
  • Panel widths typically 6" to 12"
  • Exposed or concealed fastening profiles
  • Factory-applied PVDF or polyester coating
  • Corrosion-resistant — no rust, no rot
  • Lightweight — minimal structural impact
  • Broad stock colour range with custom tints available

Typical applications: mid-rise residential, retail infill, commercial additions, townhome and stacked-townhome cladding.
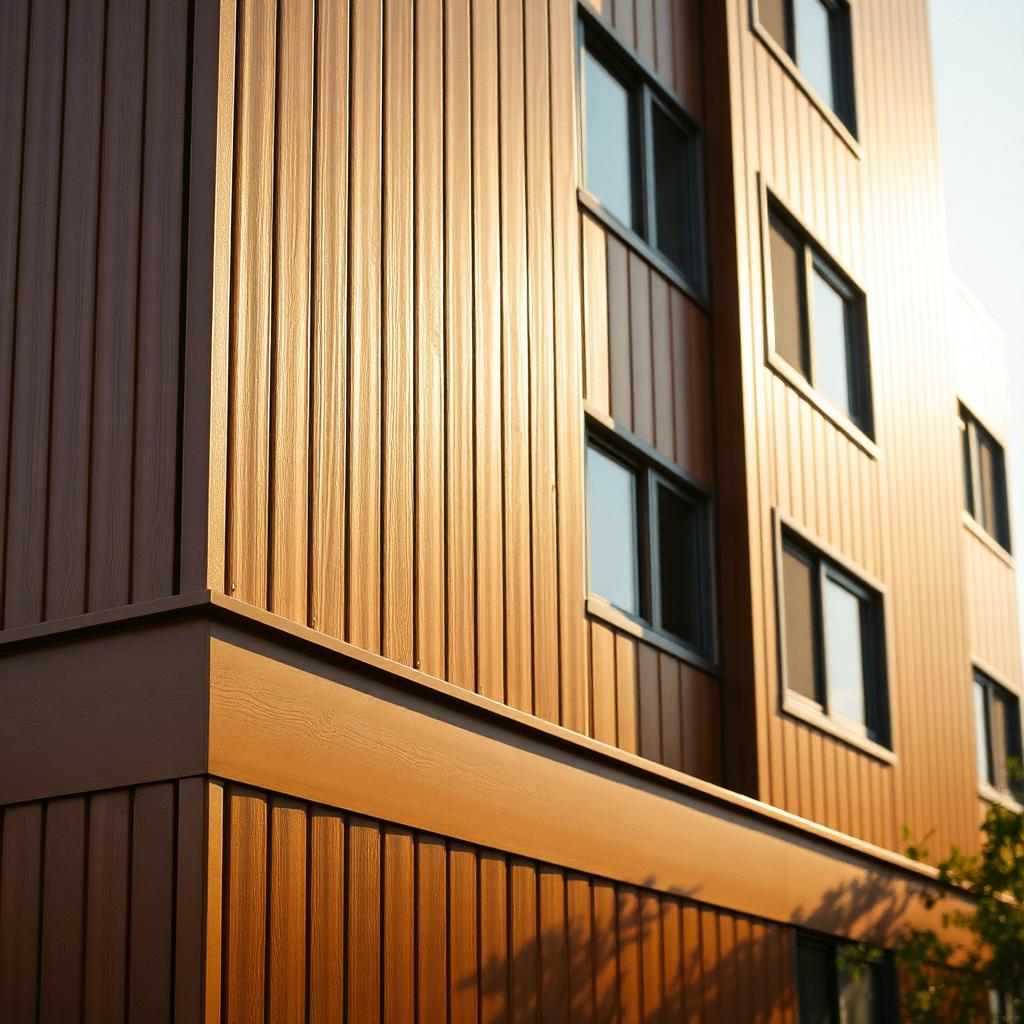
Detail view of vertical aluminum siding in a warm bronze finish on a mid-rise residential building, showing long unbroken plank runs, crisp concealed-fastener joints, and a clean horizontal band trim at the floor transition, late-afternoon sunlight.
03 · Wood Plastic Composite

The warmth of wood without the maintenance curve.

WPC gives you a wood-grain face with the dimensional stability and rot resistance of a composite. Realistic texture, no annual staining, and performance that holds up through Ontario freeze-thaw cycles.

Key attributes
  • Recycled wood fibre bonded in a polymer matrix
  • Natural grain, painted, or deep-texture finishes
  • Concealed or exposed fastening
  • UV-stable colour with multi-year fade warranty
  • No staining, painting, or re-sealing required
  • Compatible with most rainscreen sub-framing systems

Typical applications: modern residential accents, mixed-material commercial façades, amenity terraces, soffits, balcony dividers.
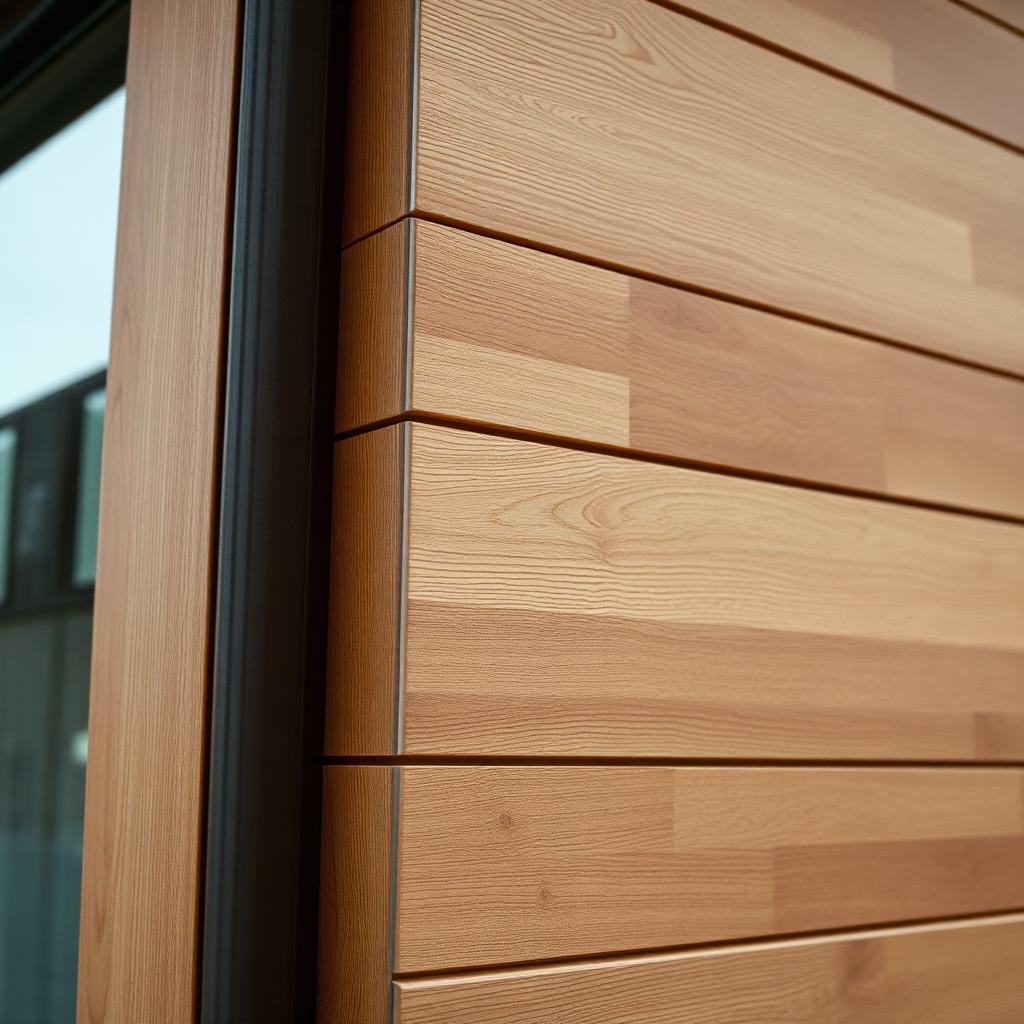
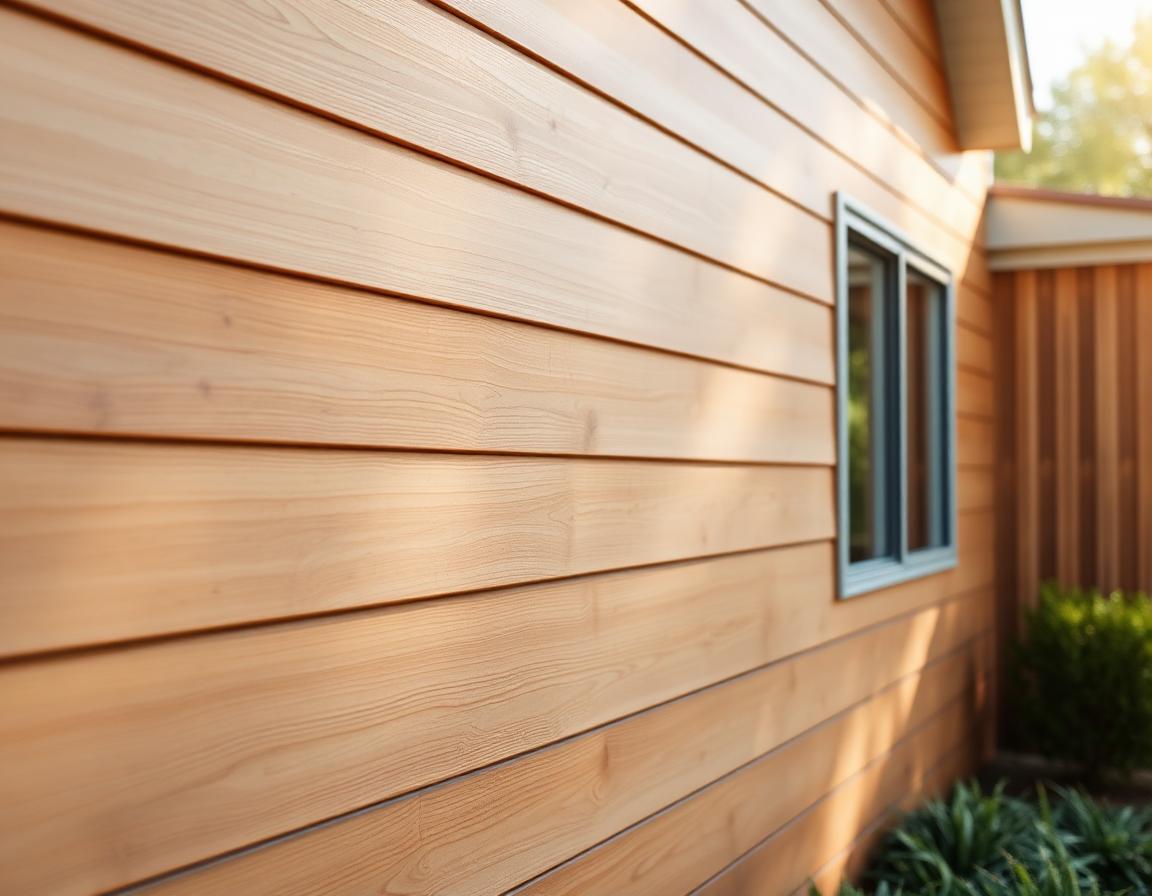
Close-up of wood plastic composite cladding in a natural honey-brown wood-grain finish, installed as horizontal boards on a contemporary low-rise residential building, subtle embossed grain texture visible with soft shadow-line reveals between boards.
04 · Aluminum Plate

Solid aluminum for large-format panels and feature entries.

Full-thickness aluminum sheet — not composite — for situations where you want oversized panels, fine edge detailing, or specialty fabrication that composite can't handle. Used on architectural entrances and statement façades.

Key attributes
  • 3mm to 6mm solid aluminum sheet
  • Large-format panels with minimal joints
  • CNC-fabricated perforations and custom profiles
  • PVDF, anodized, or brushed finishes
  • Flatter than ACM under direct sunlight — no oil-canning
  • Fabricable into one-off architectural shapes

Typical applications: architectural entry canopies, office feature walls, high-end residential, specialty perforated screens, custom signage integration.
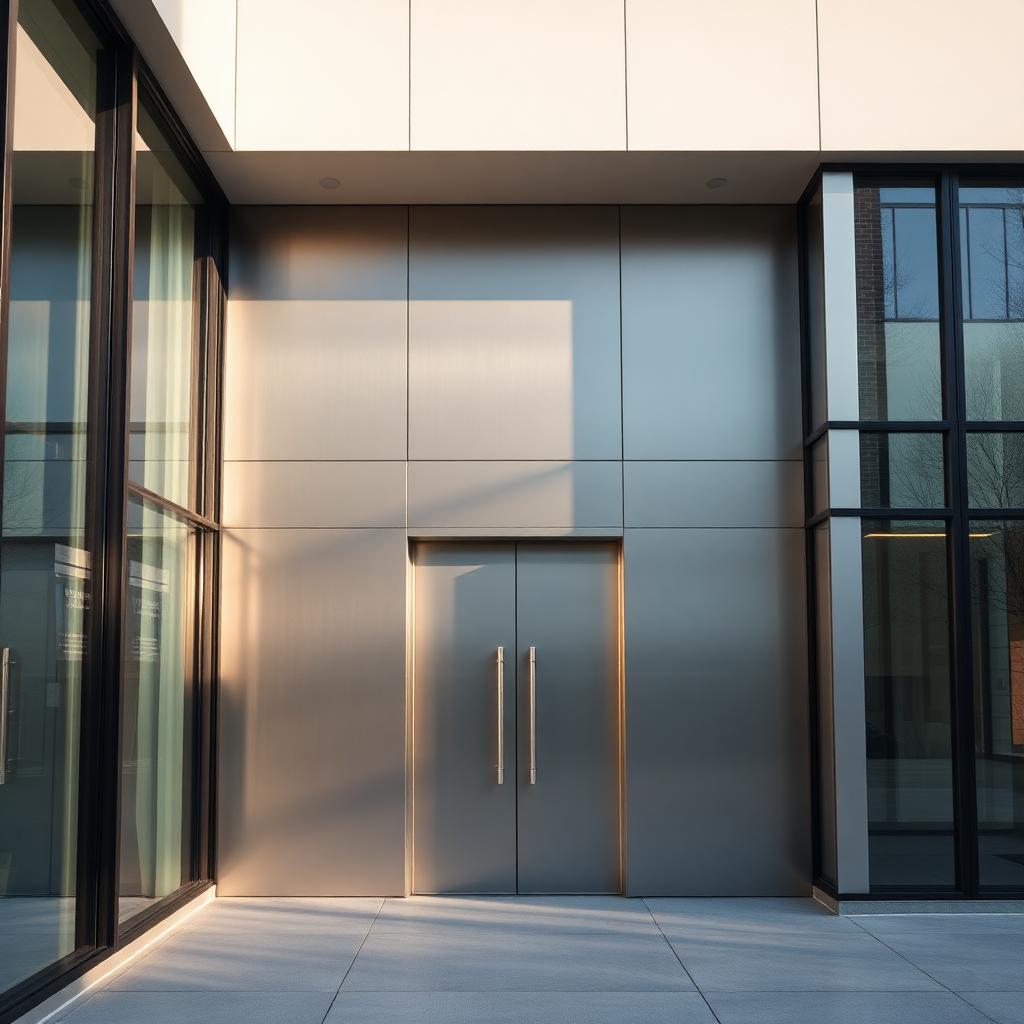
Large-format solid aluminum plate panels in a brushed silver finish on an architectural office entrance, oversized panels with minimal visible joints, matte non-mirror reflection, flanking full-height glazing, cool morning light.
05 · Wood Siding

Real cedar and hardwood for grounded exteriors.

Real wood brings a warmth that no composite fully replicates. We work with cedar, thermally modified ash, and select hardwoods — installed with proper ventilation, fastening, and finishing for Ontario conditions.

Key attributes
  • Species: western red cedar, thermally modified ash, ipe, shou sugi ban
  • Vertical, horizontal, or board-and-batten applications
  • Ventilated rainscreen detailing for longevity
  • Factory- or site-finished oil and stain systems
  • Stainless fastening on exposed or concealed profiles
  • Periodic re-oiling recommended for appearance longevity

Typical applications: premium residential, hospitality, heritage-adjacent infill, accent banding on modern commercial.
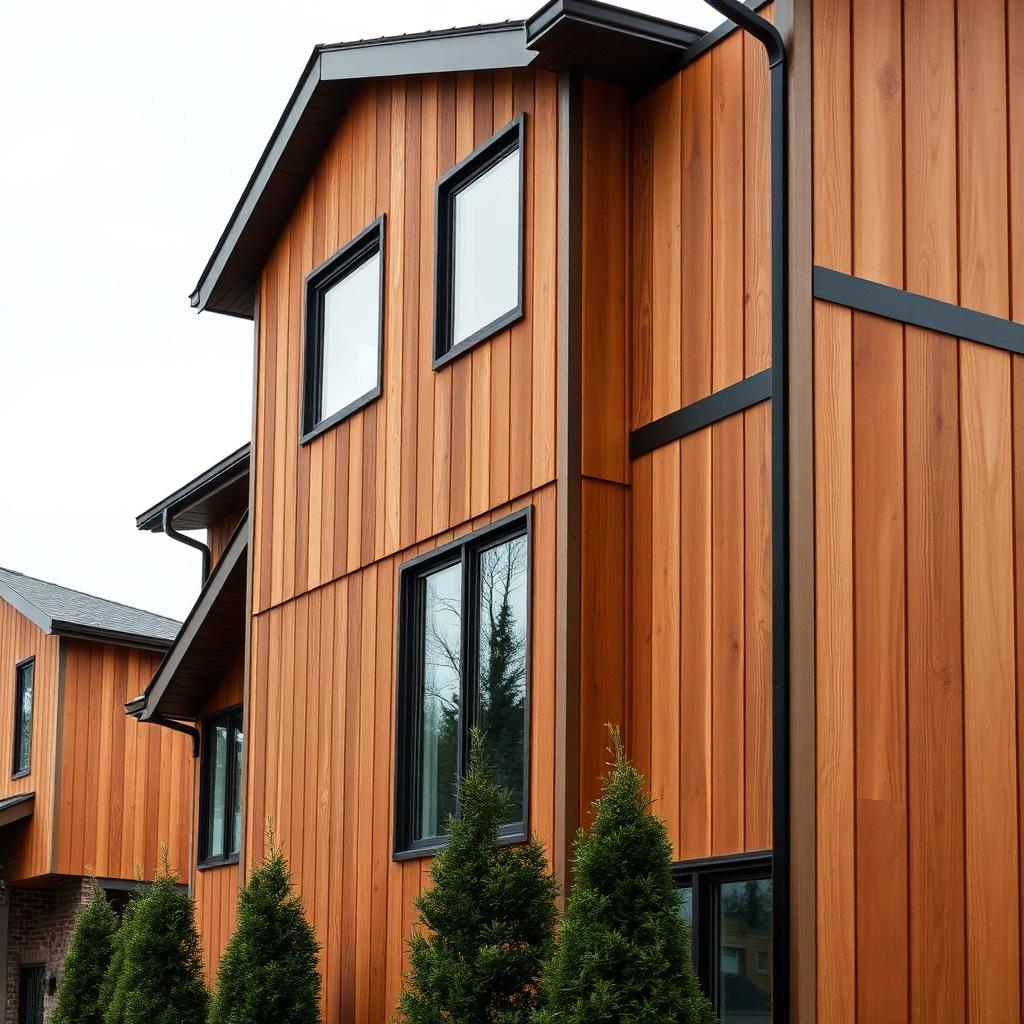
Natural western red cedar siding on a contemporary two-story residential home in Oakville, vertical plank application with tight reveals and dark stainless fasteners, warm honey tone with visible wood grain, photographed in soft overcast daylight.
06 · Fiber Cement

Fire-rated, dimensionally stable, cost-conscious.

Fiber cement gives you a flat, modern panel aesthetic with an excellent fire rating and a cost structure that works for institutional and mid-rise projects. Available in both lap and large-format configurations.

Key attributes
  • Non-combustible, A2 fire rating common
  • Large-format panels up to 10' lengths
  • Factory finishes or field-paintable primed base
  • Dimensionally stable across freeze-thaw cycles
  • Concealed clip systems available for flush joints
  • Lower material cost than metal systems

Typical applications: schools, institutional buildings, mid-rise mixed-use, multi-residential, budget-conscious commercial.
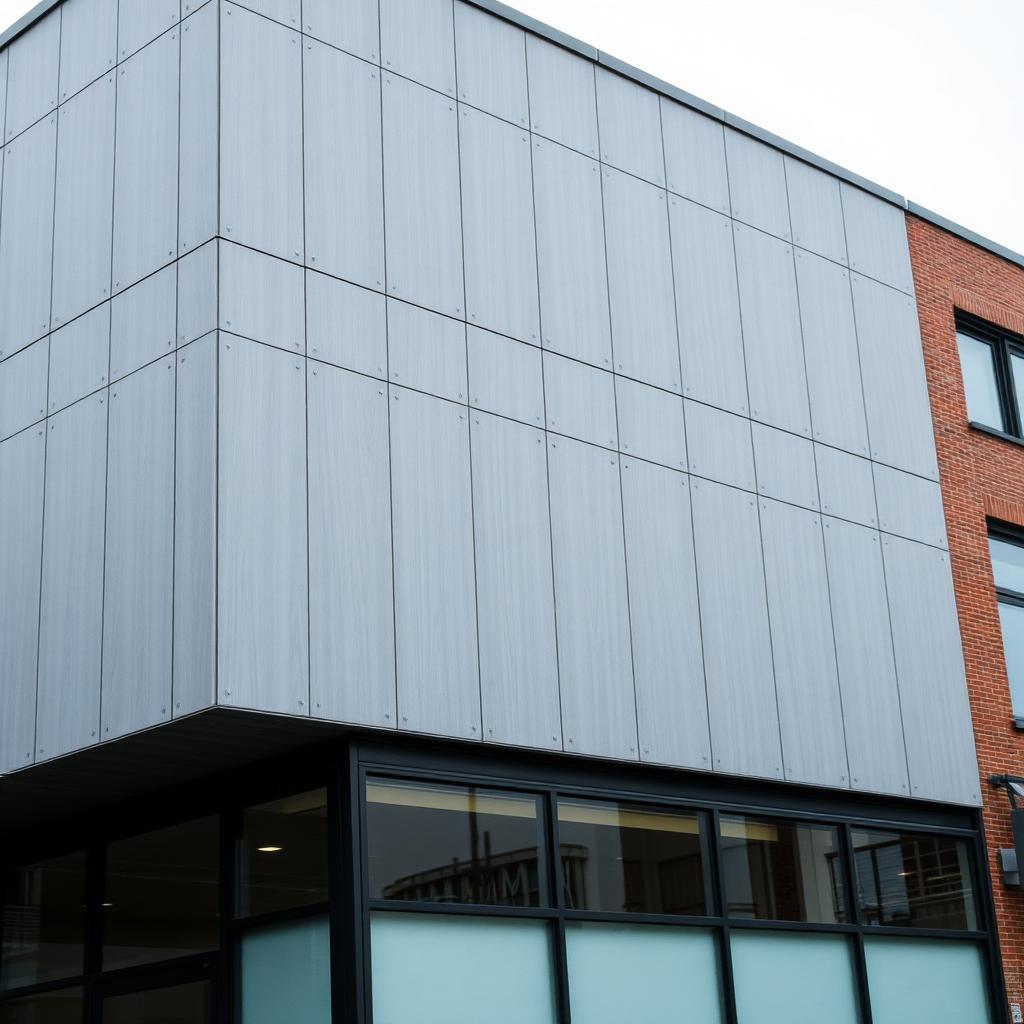
Fiber cement panel cladding in a soft matte grey on a three-story mixed-use building, large-format panels with exposed fastener detail aligned on a consistent grid, clean architectural lines, ground-floor retail glazing.
07 · Standing Seam Systems

Vertical ribs with wall-to-roof continuity.

Standing seam originated on roofs and migrated to walls for good reason: vertical seams create strong directional emphasis, shed water naturally, and transition cleanly between wall plane and roof plane.

Key attributes
  • Materials: aluminum, galvalume, zinc, copper
  • Seam heights: 1", 1.5", or 2" depending on system
  • Snap-lock or mechanically seamed profiles
  • Full-length panels for unbroken vertical runs
  • Strong performance in wind-driven rain
  • Continuous detailing from wall plane to roof plane

Typical applications: modern residential, contemporary agricultural-industrial, cabin and lakeside residential, wall-to-roof continuous envelopes.
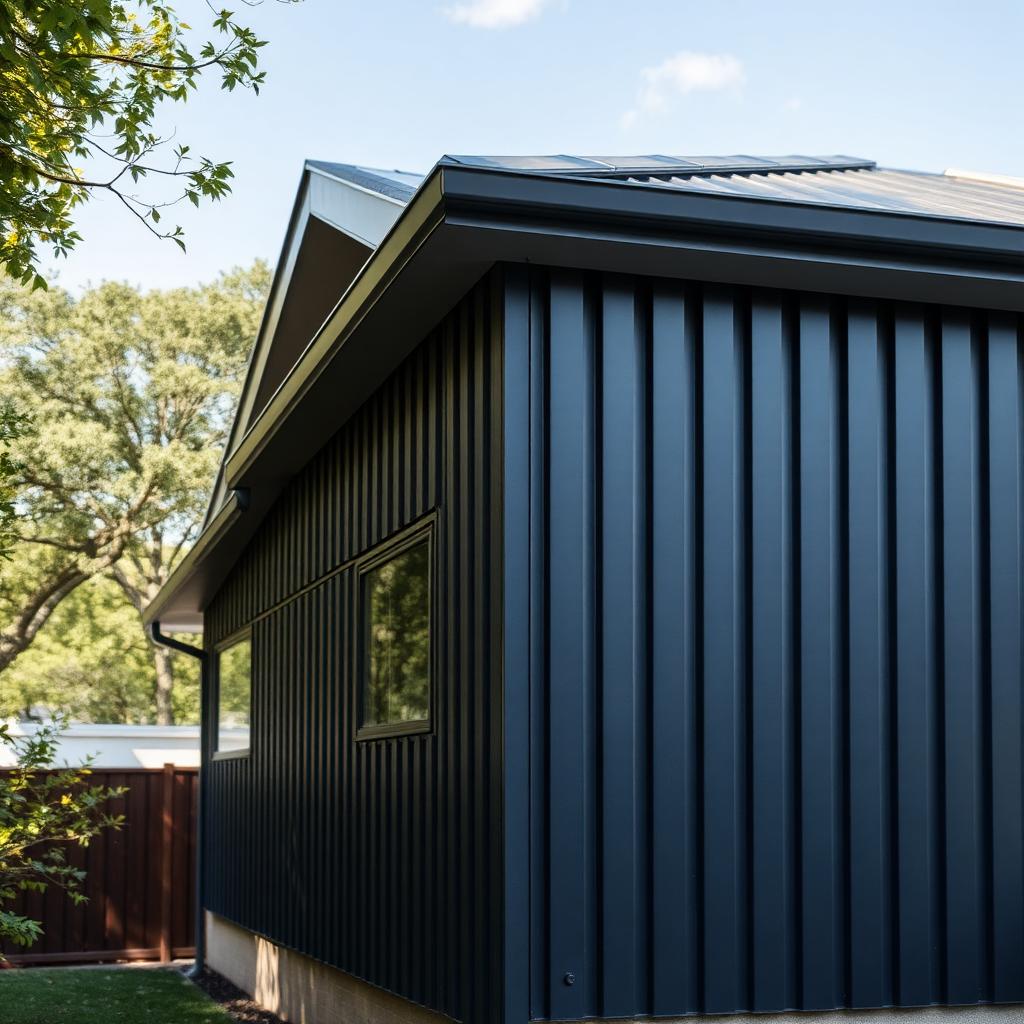
Vertical standing seam metal cladding in a dark zinc finish running continuously from ground to roofline on a modern residential extension in Markham, sharp 1.5-inch vertical ribs catching directional daylight, wall-to-roof transition visible at the eave.
08 · Soffits & Gutters

A finished roofline — soffits, gutters, and leaf guards as one system.

Cladding stops at the eave; the building envelope doesn't. We close the roofline with vented aluminum soffits, seamless gutters, and integrated leaf guards as a single coordinated system — colour-matched to the wall cladding so the whole exterior reads as one continuous detail instead of a patchwork of trades.

Key attributes
  • Vented and solid aluminum soffit panels for continuous eave airflow
  • Seamless K-style aluminum gutters (5" and 6") formed on site
  • Integrated leaf-guard mesh to keep debris out of the run
  • Aluminum fascia and trim for a clean roofline closure
  • Concealed fastening — no exposed seams along the soffit line
  • Finishes colour-matched to the adjacent wall cladding

Typical applications: residential eaves and rooflines, commercial soffit runs, canopy and overhang undersides, covered entries, and mixed-material façade transitions.
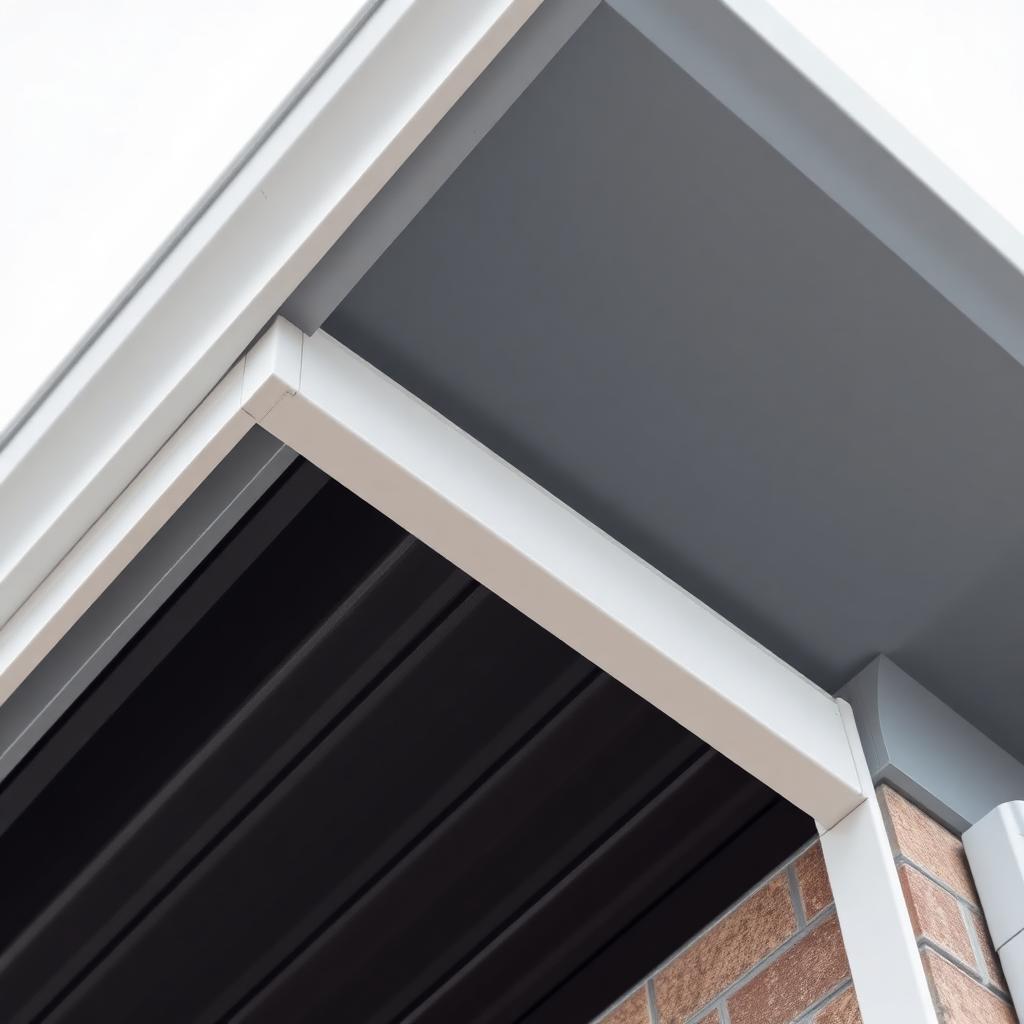
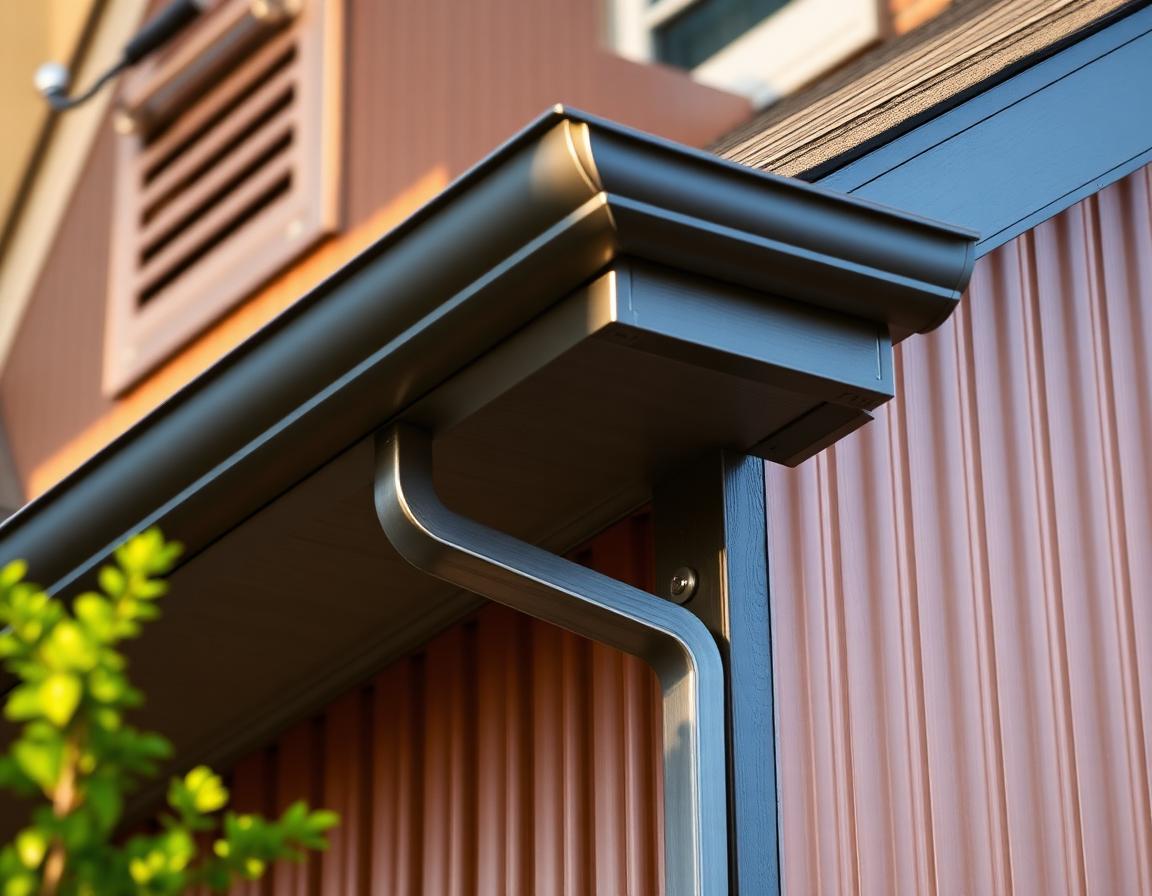
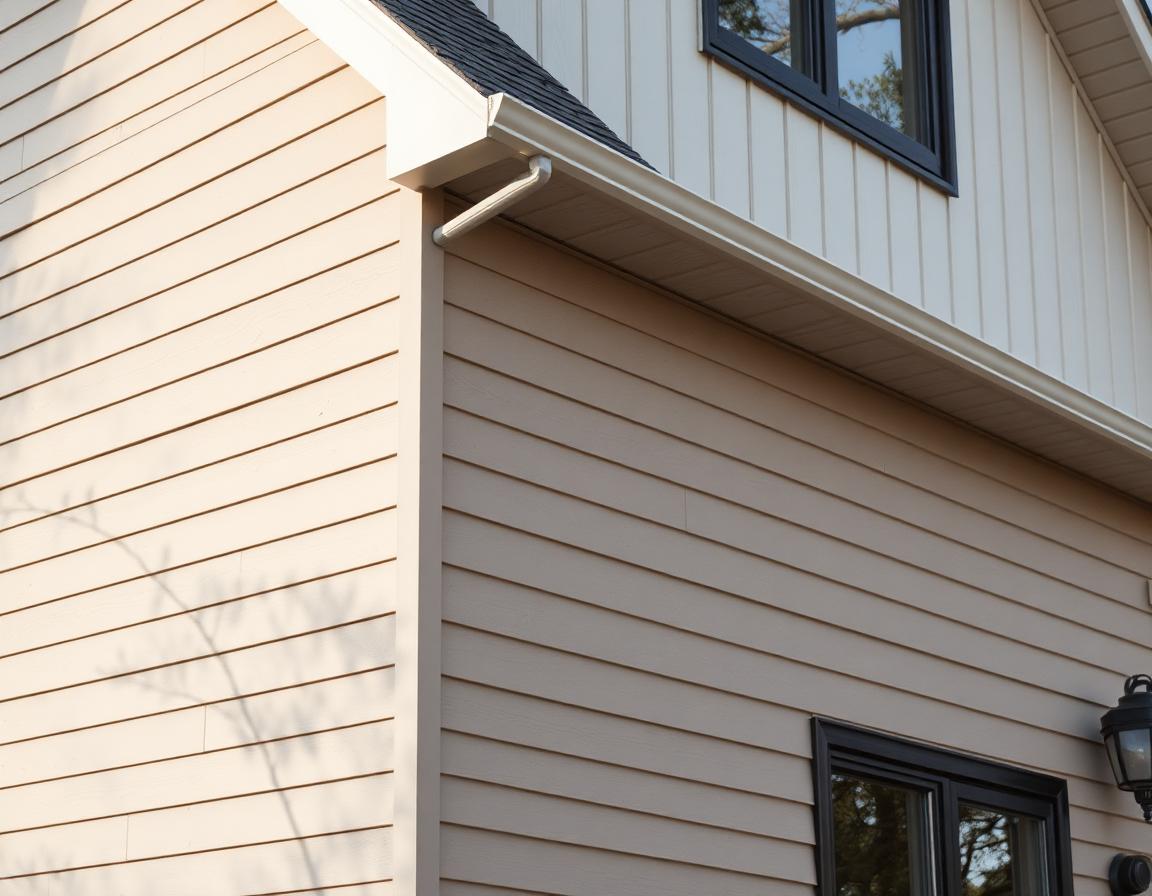
Underside of a modern building eave showing linear vented aluminum soffit panels in a dark charcoal finish, a crisp white aluminum fascia, and a seamless K-style gutter along the edge, clean concealed joints and a sharp shadow line, soft overcast daylight.
09 · Insulated Panels

Cladding and insulation in a single panel.

Insulated metal panels bond a rigid foam core between two metal skins, so the cladding and the building's thermal layer arrive as one component. Fewer trades on site, a continuous insulation value with no thermal bridging at the framing, and a fast, weather-tight install — the reason they dominate commercial and industrial envelopes where schedule and energy performance both matter.

Key attributes
  • Factory-bonded rigid foam core (typically PIR/PUR or mineral wool)
  • Continuous insulation — no separate batt or board layer on site
  • Available in horizontal and vertical panel orientations
  • Concealed-fastener tongue-and-groove side joints
  • Wide range of profiles, widths, and factory PVDF finishes
  • Single-pass install that closes the envelope quickly

Typical applications: warehouses and industrial buildings, cold-storage and food-processing facilities, big-box and commercial retail, mechanical penthouses, and energy-conscious envelope retrofits.
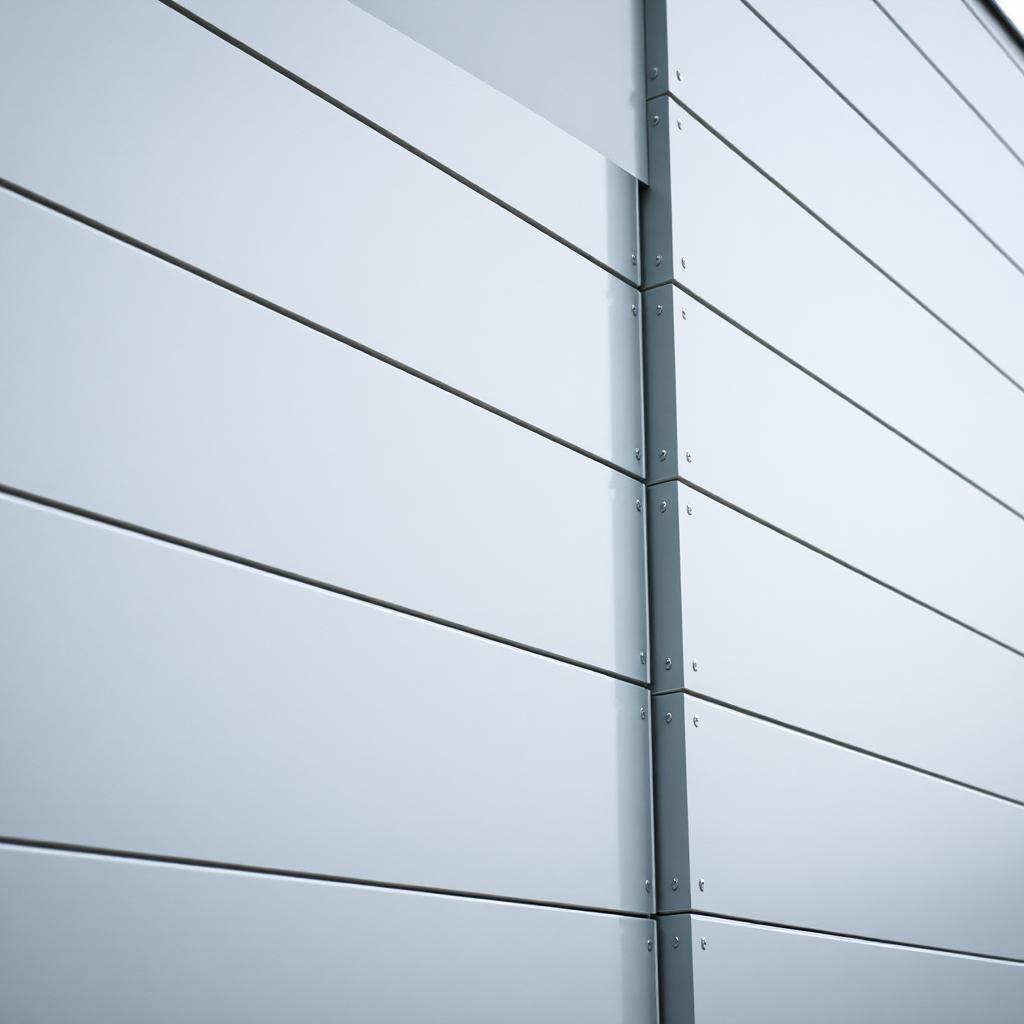
Close-up exterior detail of insulated metal wall panels on a modern commercial building, large-format horizontal panels in a clean light grey finish with crisp concealed-fastener joints and slim shadow-line reveals between panels, the foam-core sandwich-panel edge visible at a corner return, soft overcast daylight.
Partner Product Lines

Kaycan materials and colours.

Alongside our nine core systems, ProClad installs Kaycan's exterior product families. Browse a line below — each link opens the full range of materials and colours on Kaycan.com in a new tab.

Not sure which material fits your project?

Send us the drawings or a brief description. We'll tell you which of the nine systems make sense for your budget, your climate, and the way the building needs to age.