
Toronto · ACM
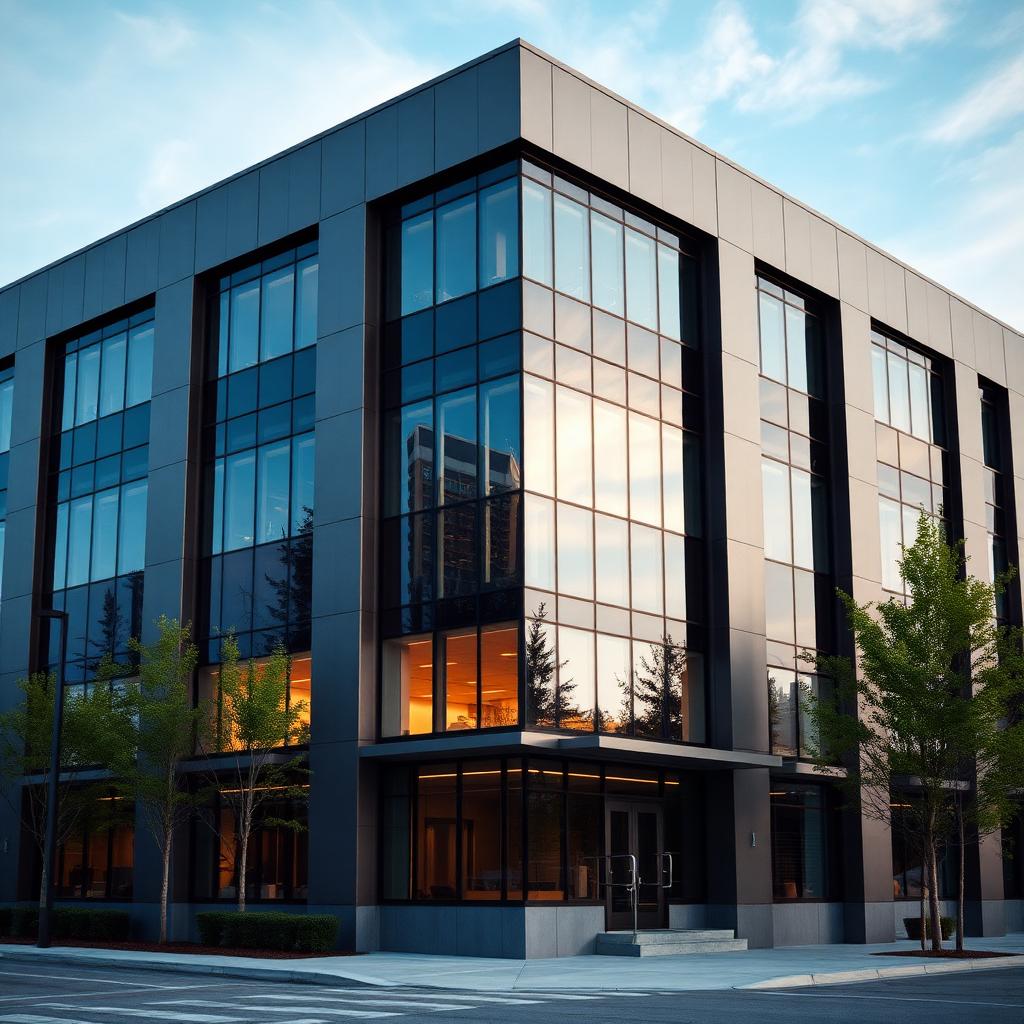
Harbour Point Office Centre
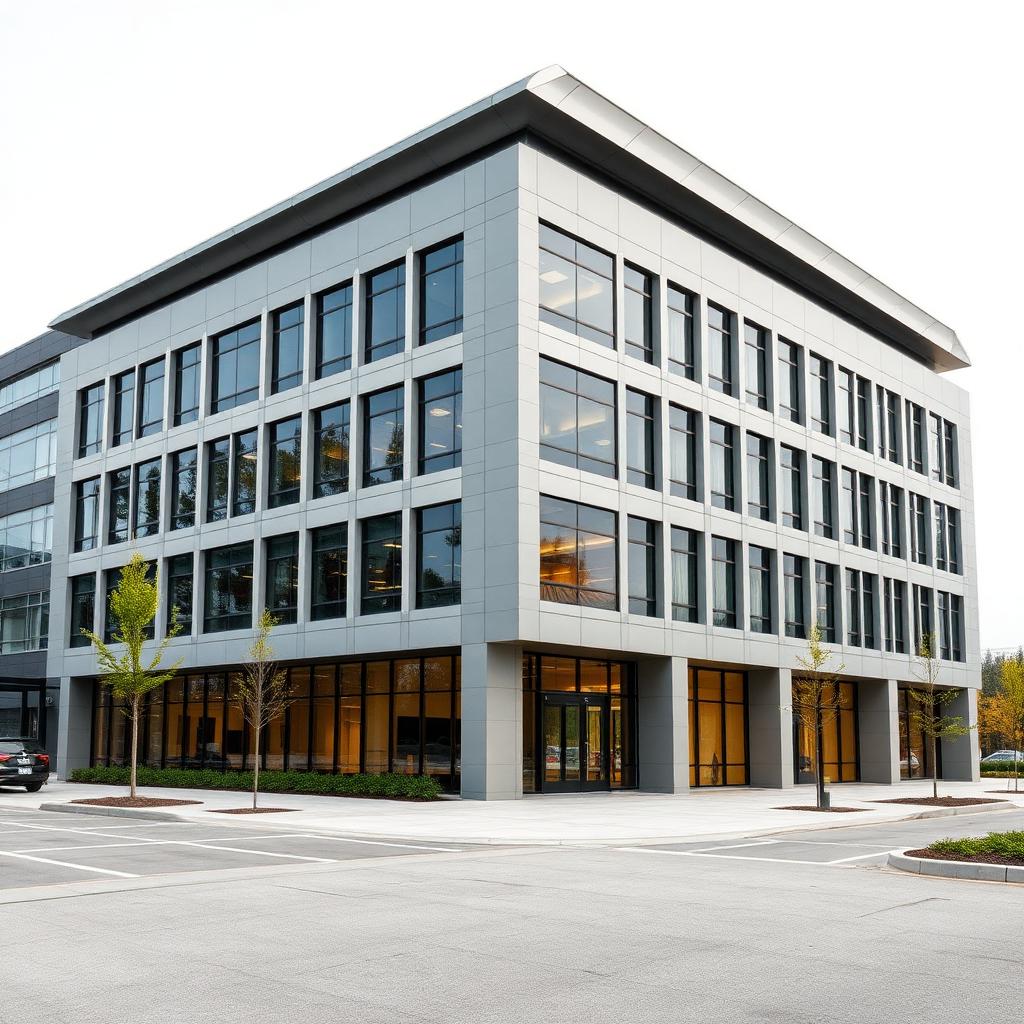
Full envelope replacement on a four-story office, migrating from legacy stucco to a precision ACM rainscreen with a vertical shadow-line grid.
A cross-section of commercial, residential, institutional, and hospitality work from the past several years. Different materials, different scales, same discipline on detailing and delivery.
Full envelope replacement on a four-story office, migrating from legacy stucco to a precision ACM rainscreen with a vertical shadow-line grid.
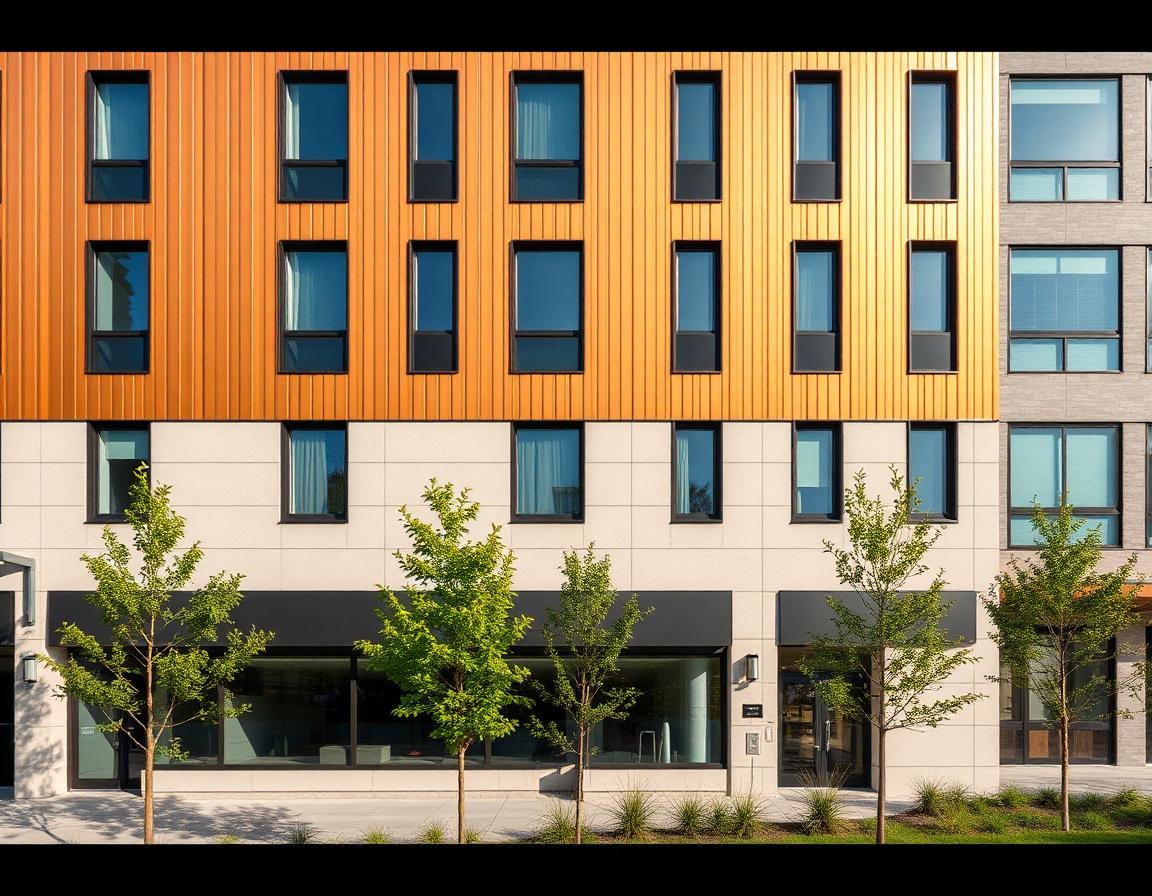
Mid-rise mixed-use with a two-material façade strategy: warm metallic on the upper floors, institutional-grade panel at street level.
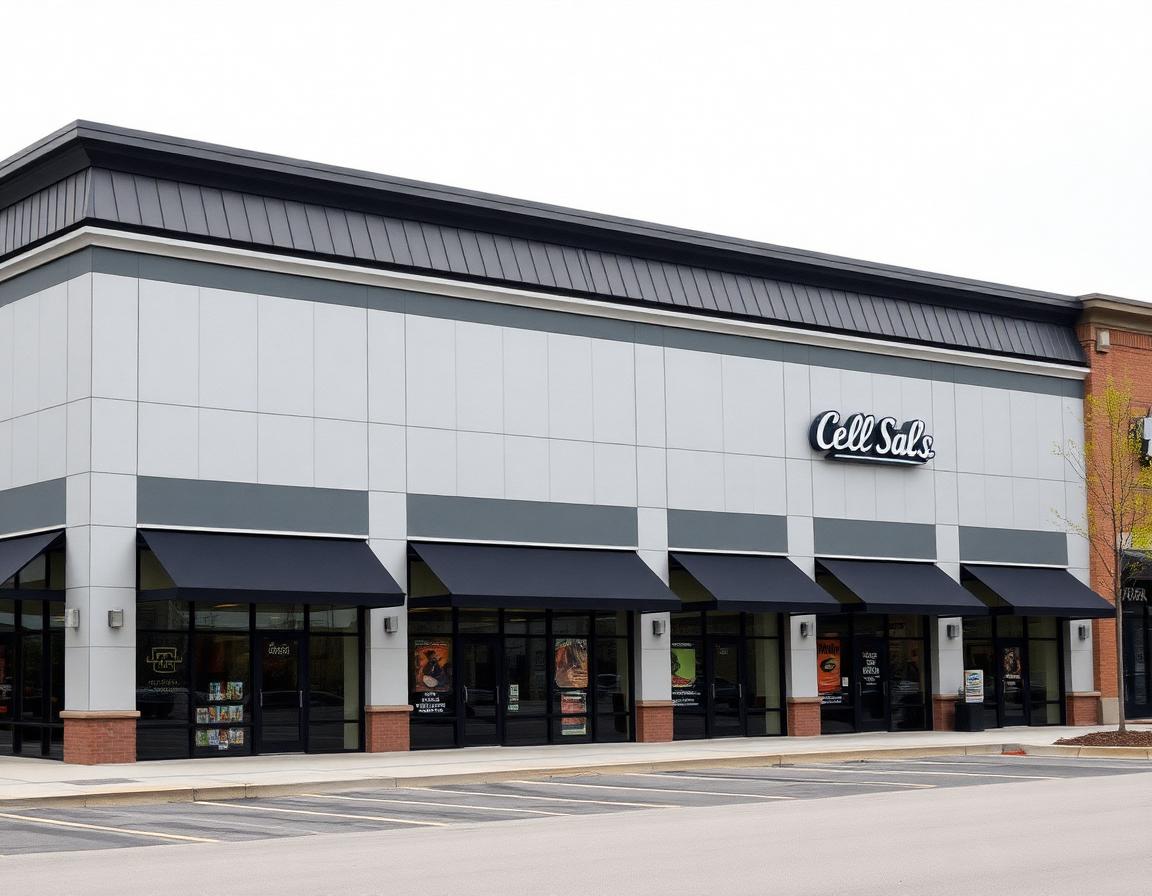
Six-bay retail strip with a restrained panel field and standing seam accent bands over the entries. Sequenced to stay open for existing tenants during replacement.
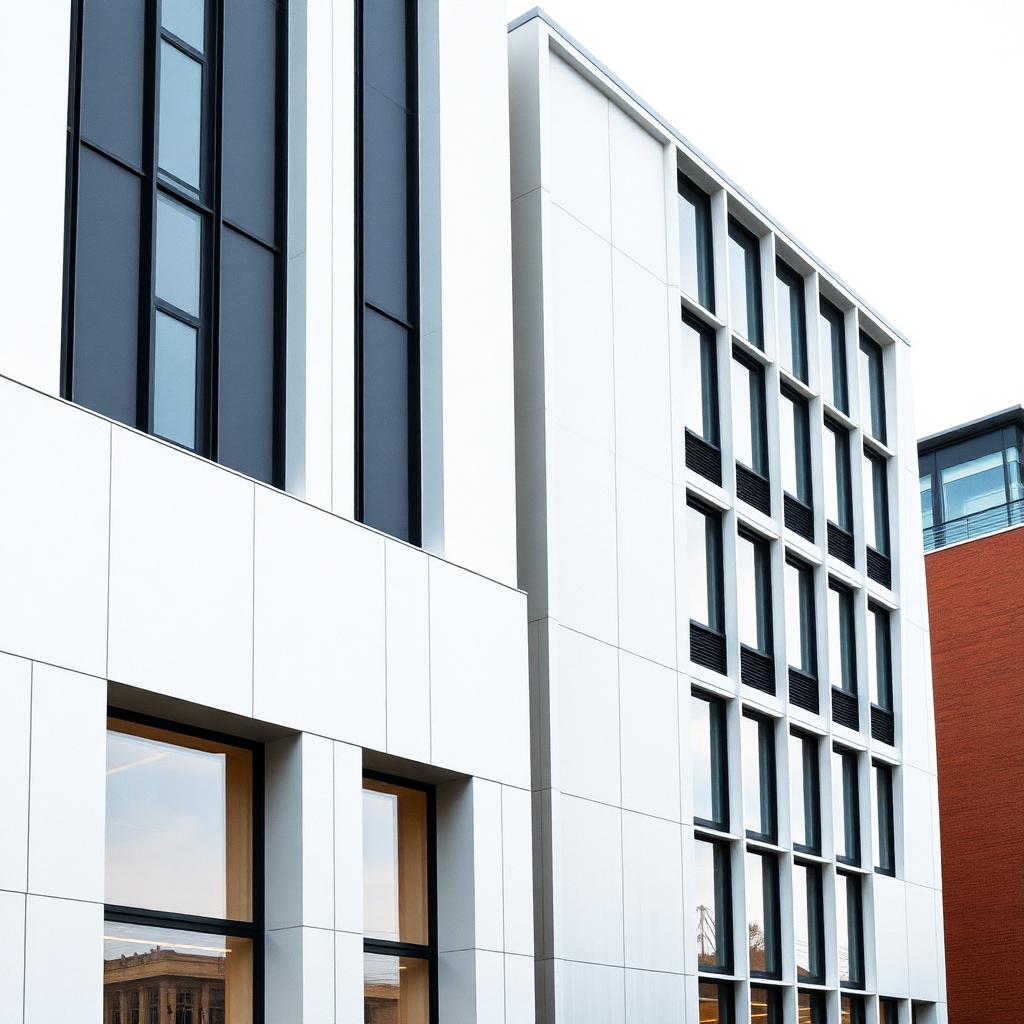
Warehouse repositioned as creative office. Original envelope over-clad with a concealed-fastener ACM rainscreen and enlarged glazing openings.
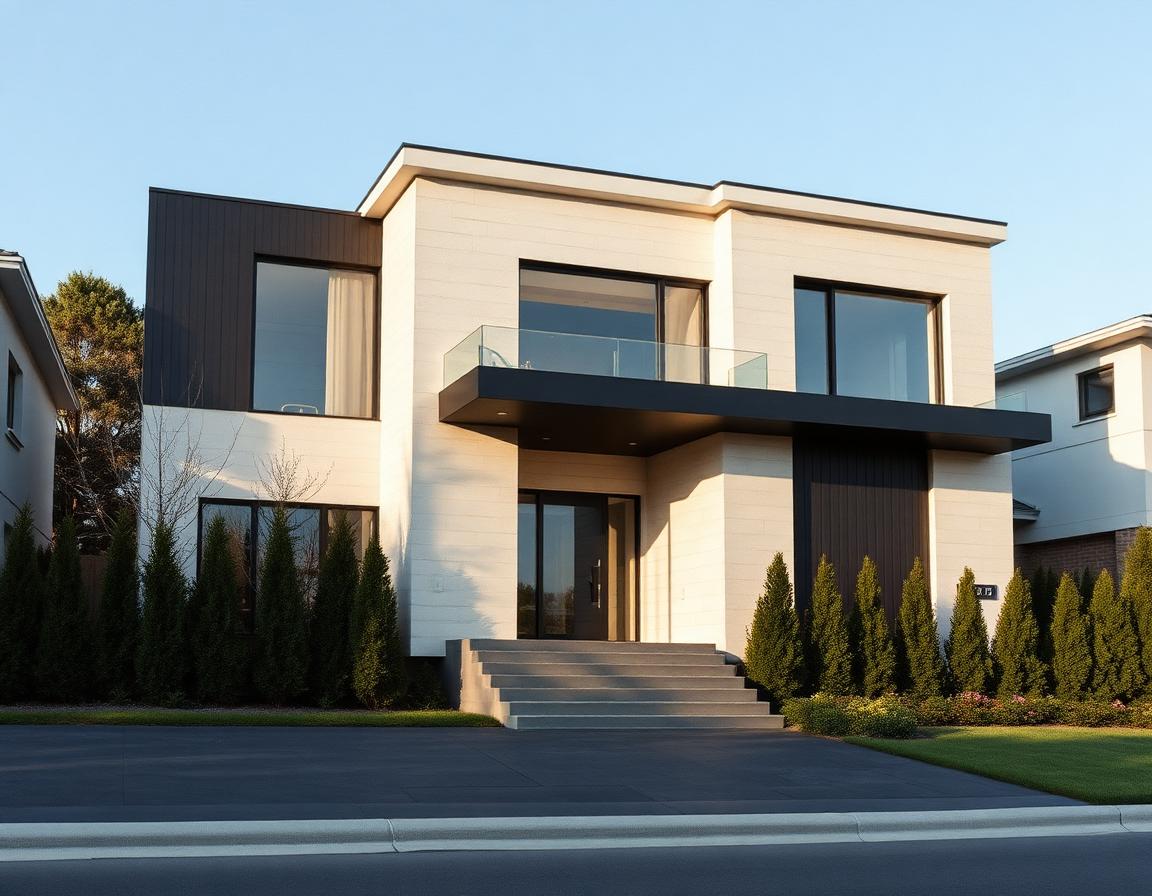
Custom single-family with a mixed aluminum-and-cedar composition. Hidden fastening throughout, continuous detailing from wall to soffit.
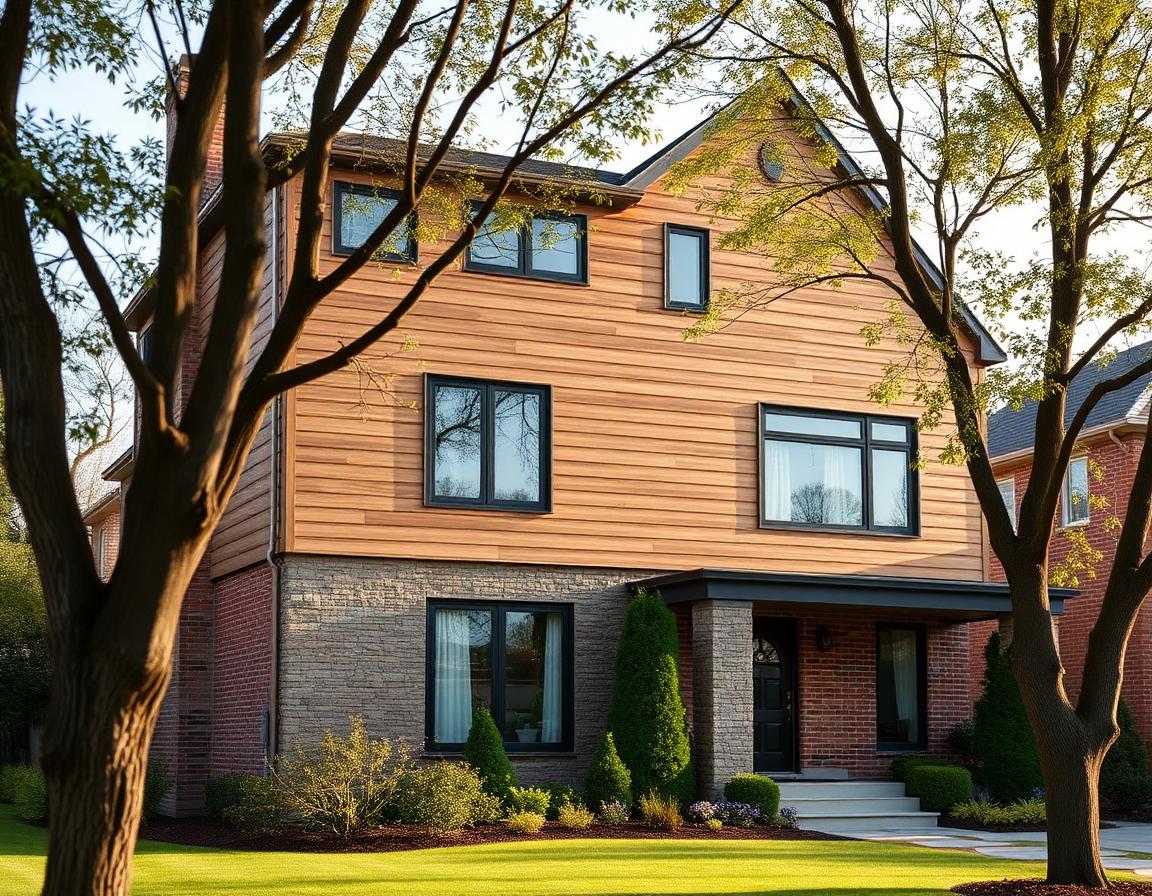
Major second-story addition wrapped in warm-grain WPC, deliberately set against the original masonry first floor for a clear before-and-after reading.
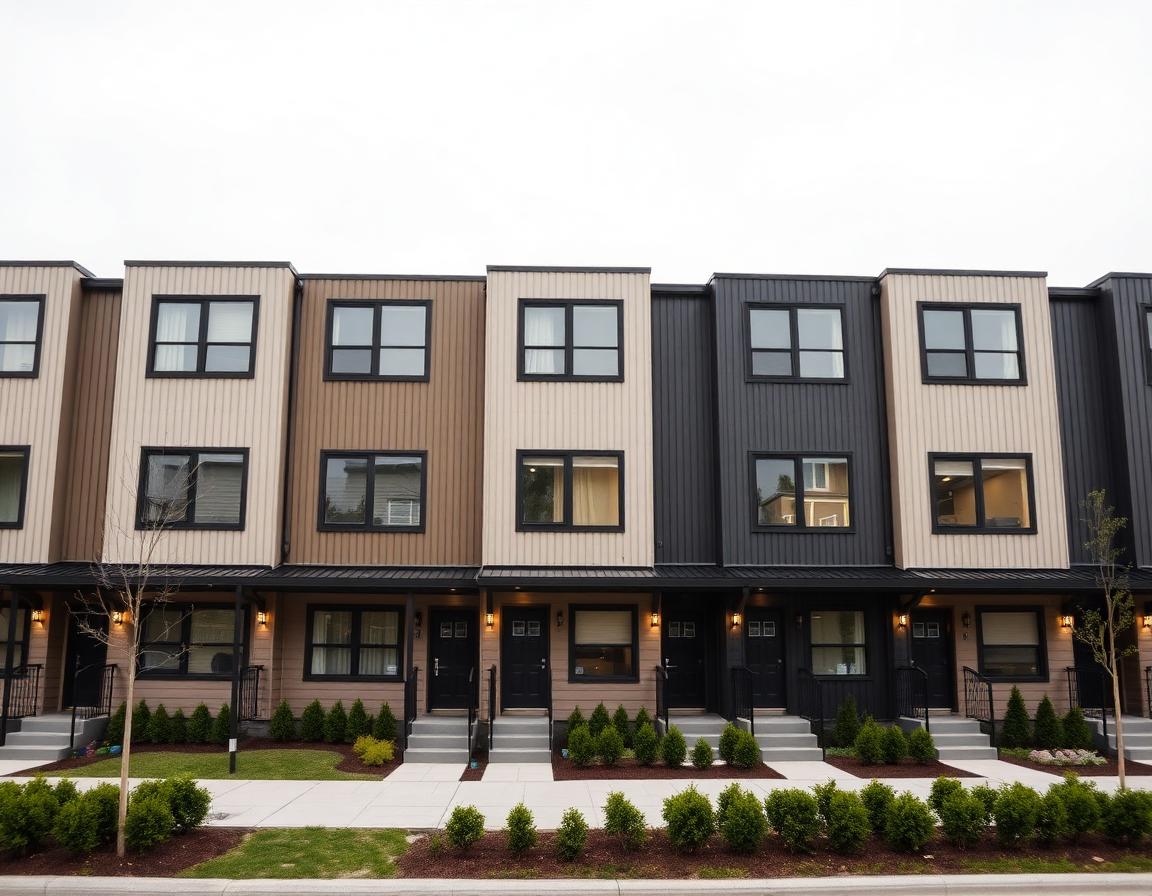
Twelve-unit stacked townhome development using a two-tone aluminum siding palette to differentiate unit runs while maintaining a cohesive elevation.
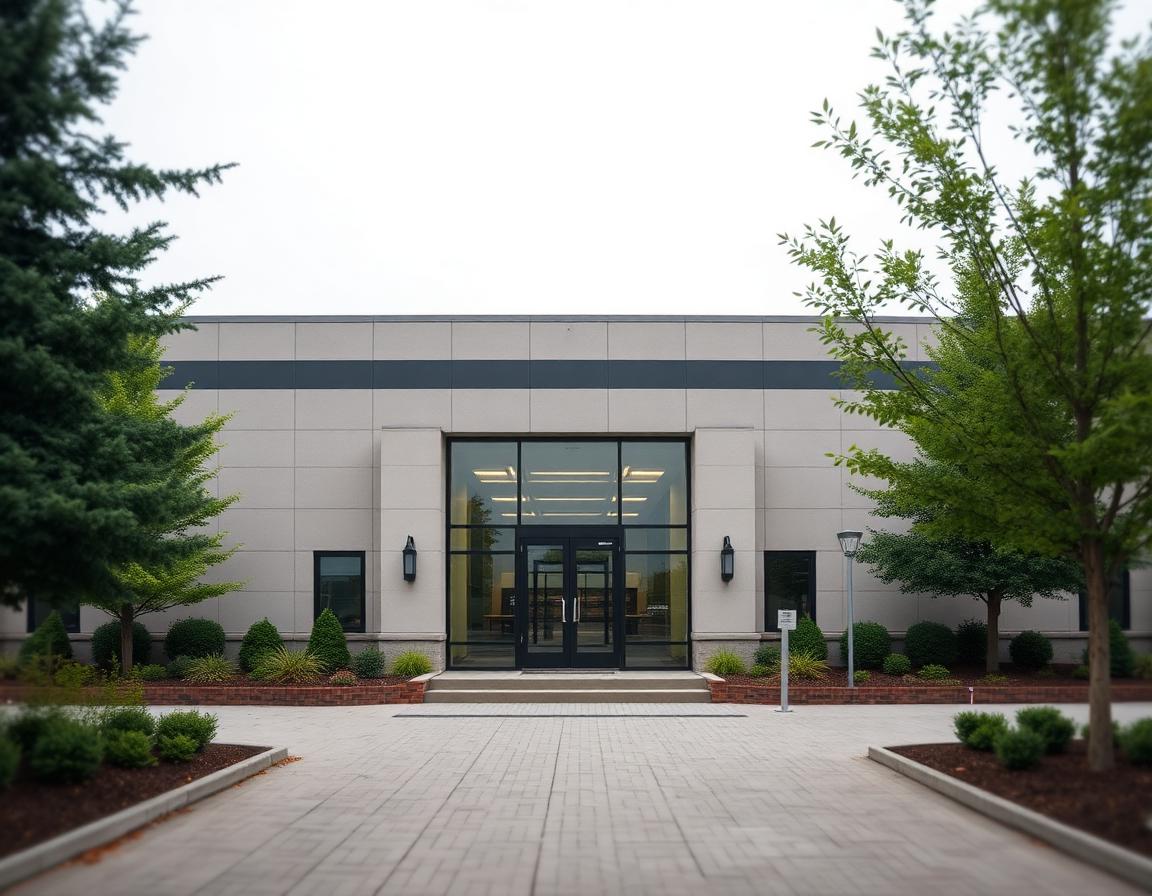
Public community facility with a fire-rated fiber cement envelope, horizontal banding at the entry, and robust detailing around high-traffic areas.
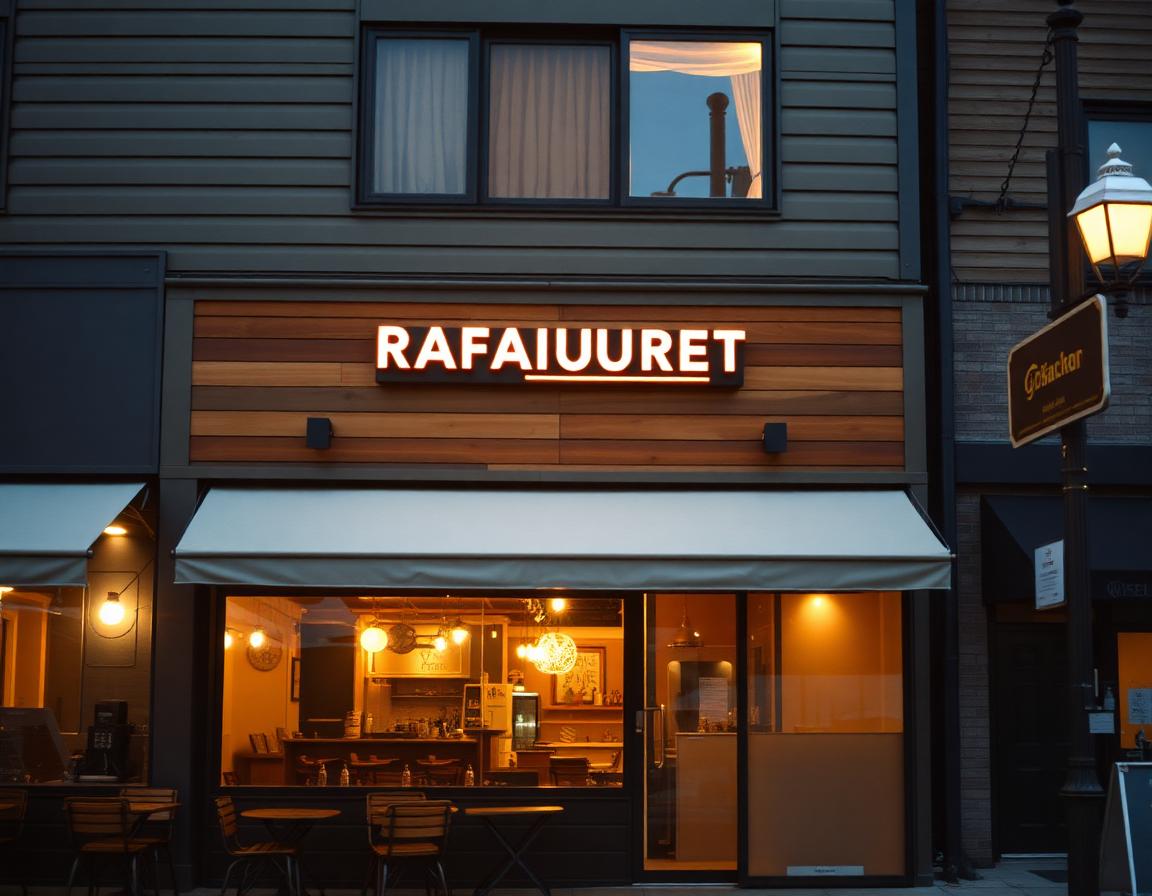
Boutique restaurant refresh with a standing seam shell and warm wood at street level. Tight sequence to finish the exterior between lease handover and opening.
Mid-rise 60-unit residential with a three-tone ACM palette, recessed balcony bays, and careful detailing at the parapet and balcony soffits.
Tell us about the scope and we'll tell you what we'd do and how long it would take. Drawings help, but a rough description is enough to start.