End-to-end cladding, from design to completion.
One contractor, five services, and a single point of coordination for the full envelope scope. The drawings that land on the bench are the ones installed on the wall — no handoff gaps, no finger-pointing, no scope that falls through the cracks.
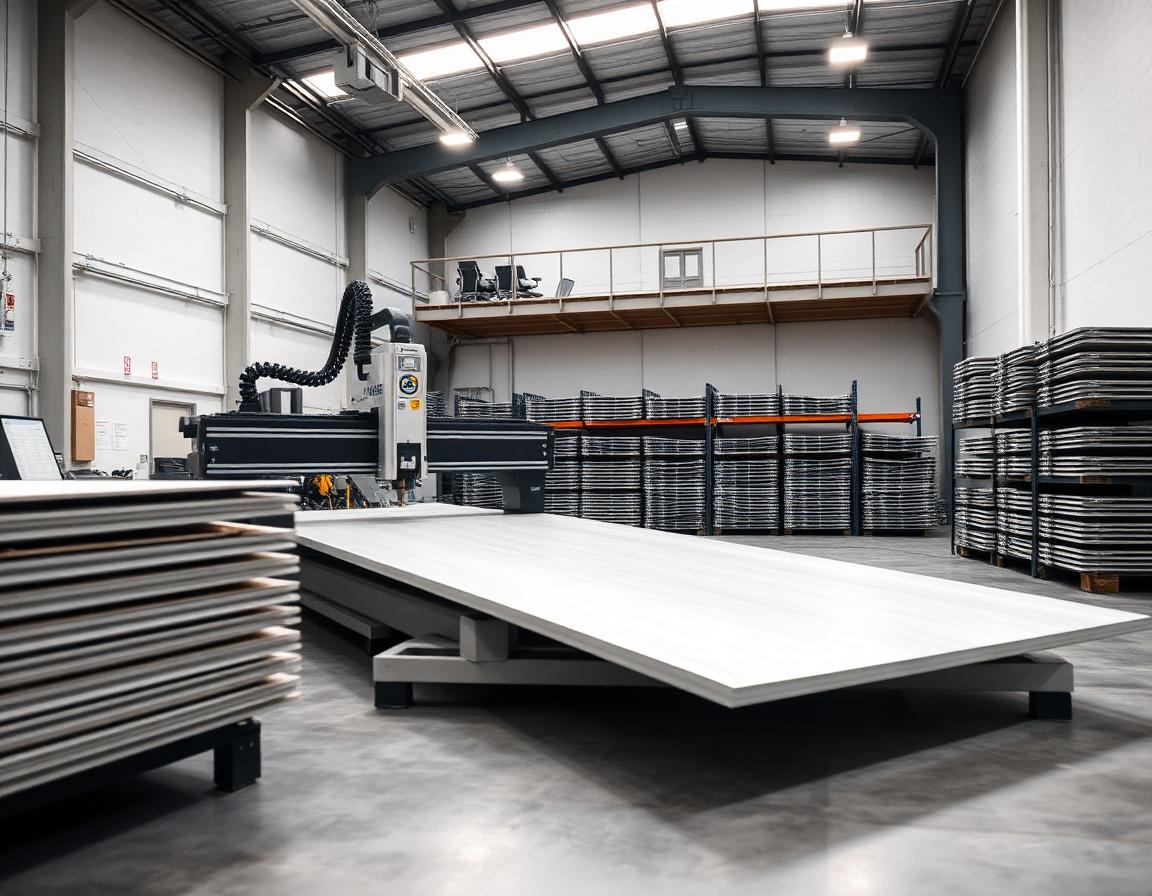
Panels fabricated in-shop, labelled for the elevation they belong on.
Shop drawings reviewed against architectural intent. Panels cut, folded, and pre-packed before they leave the shop — labelled for installation sequence. Less site staging, less rework, less scrap.
- Shop drawing production and submittal review
- CNC routing and folding for ACM and aluminum plate
- Soffit, fascia, and gutter forming with matching flashings
- Standing seam profiles and matching trim work
- Sequence-labelled packaging for site delivery
- Material traceability from receiving through to install
Installed by crews trained on the systems we carry.
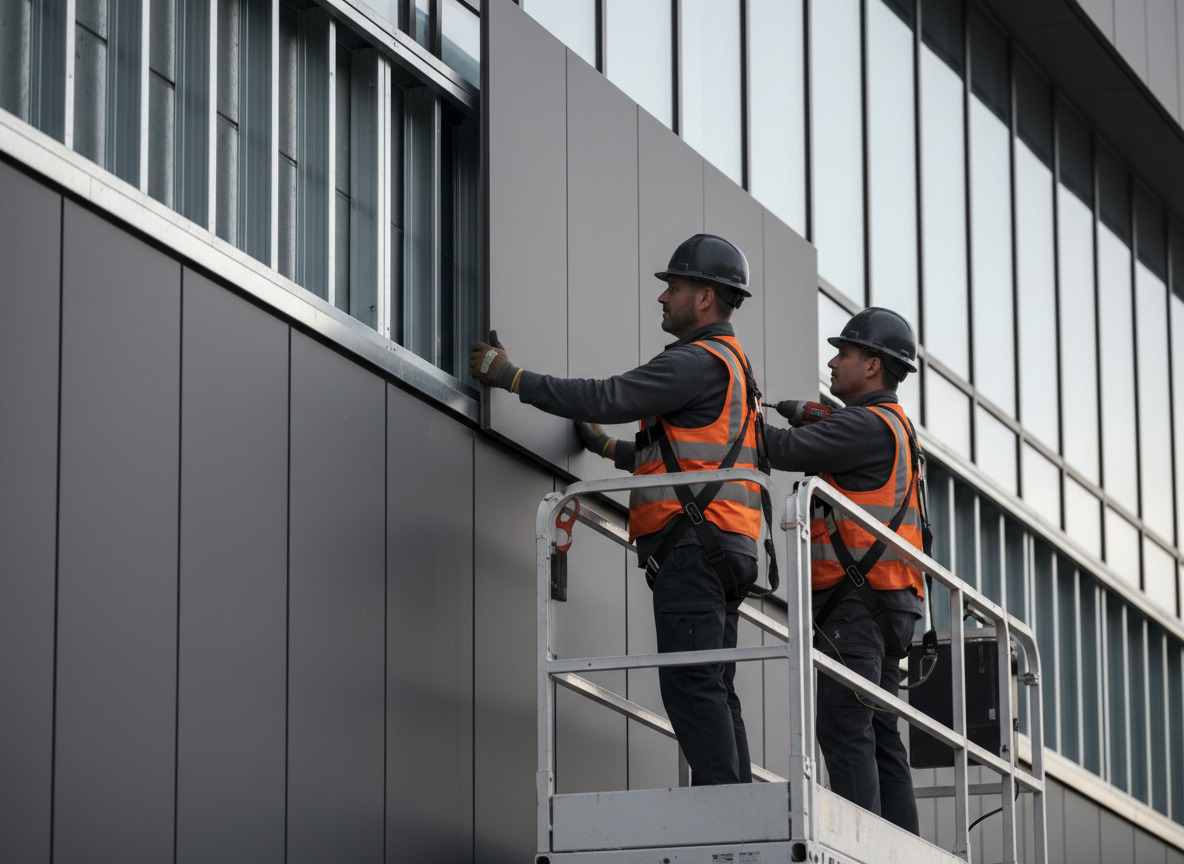
No learning curve on your elevation. Our installers work across all nine systems we supply — they know fastening patterns, substrate requirements, and weather sequences before they step off the truck.
- Substrate, WRB, and rough-opening verification before start
- Manufacturer-spec fastening and reveal discipline
- Correct flashing sequences and termination details
- Concealed fastening and open-joint systems
- Daily clean-up and site safety compliance
- Final walk-through with deficiency correction
A cladding sub that fits the way commercial schedules actually move.
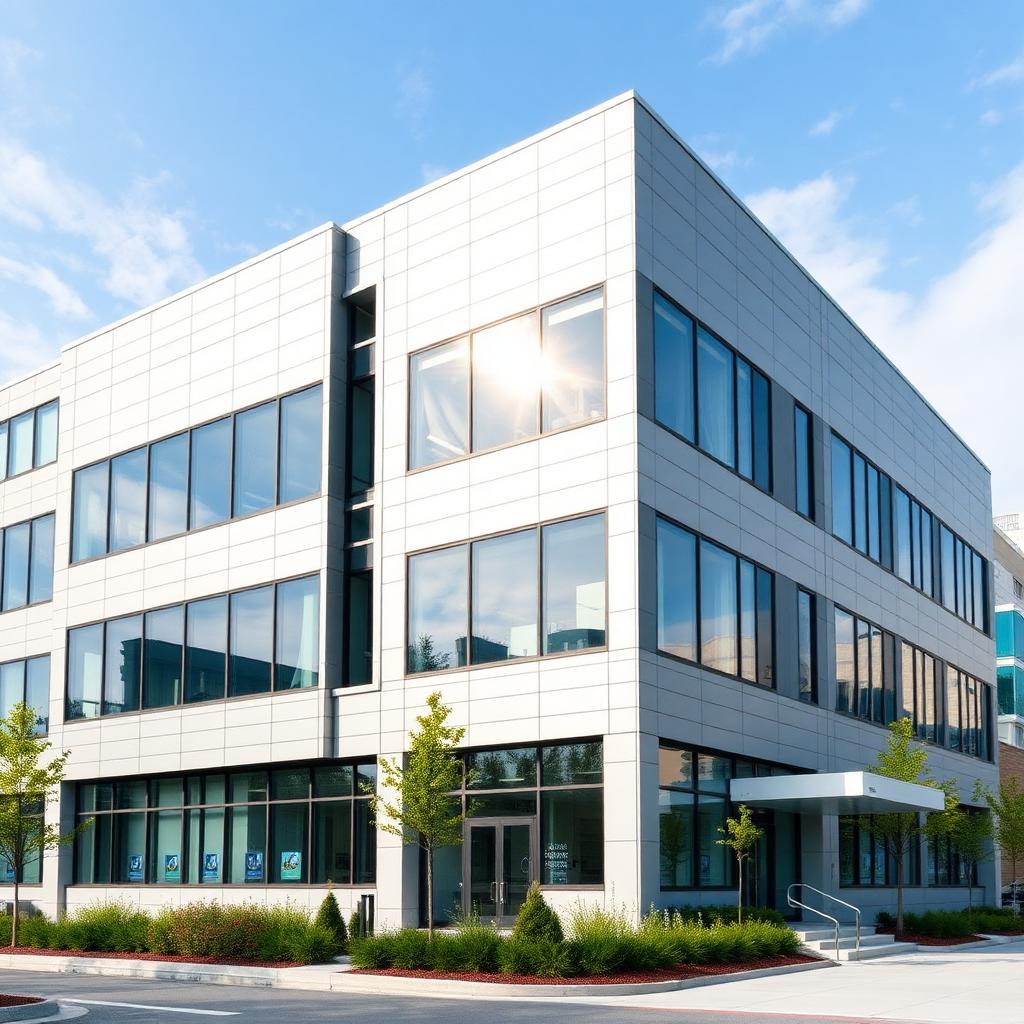
GCs, developers, and architects don't need another variable. We commit to dates, communicate early on slippage risk, and document the work through close-out. Mid-rise residential, retail, office, mixed-use, and light industrial.
Commercial elevations are strict on materials. Where the building code limits combustible cladding, we specify fire-rated (FR) or non-combustible (A2) ACM cores — verified against the manufacturer's fire-test approvals (CAN/ULC-S134, NFPA 285) — so the assembly meets Ontario Building Code requirements.
- Schedule alignment with the GC's look-ahead
- Trade coordination on framing, WRB, windows, and roofing
- Fire-rated (FR) and non-combustible (A2-core) panel specs where code requires them
- Weekly progress reporting
- Close-out documentation and as-built notes
- Warranty support and deficiency follow-through
- Union compliance where the project requires it
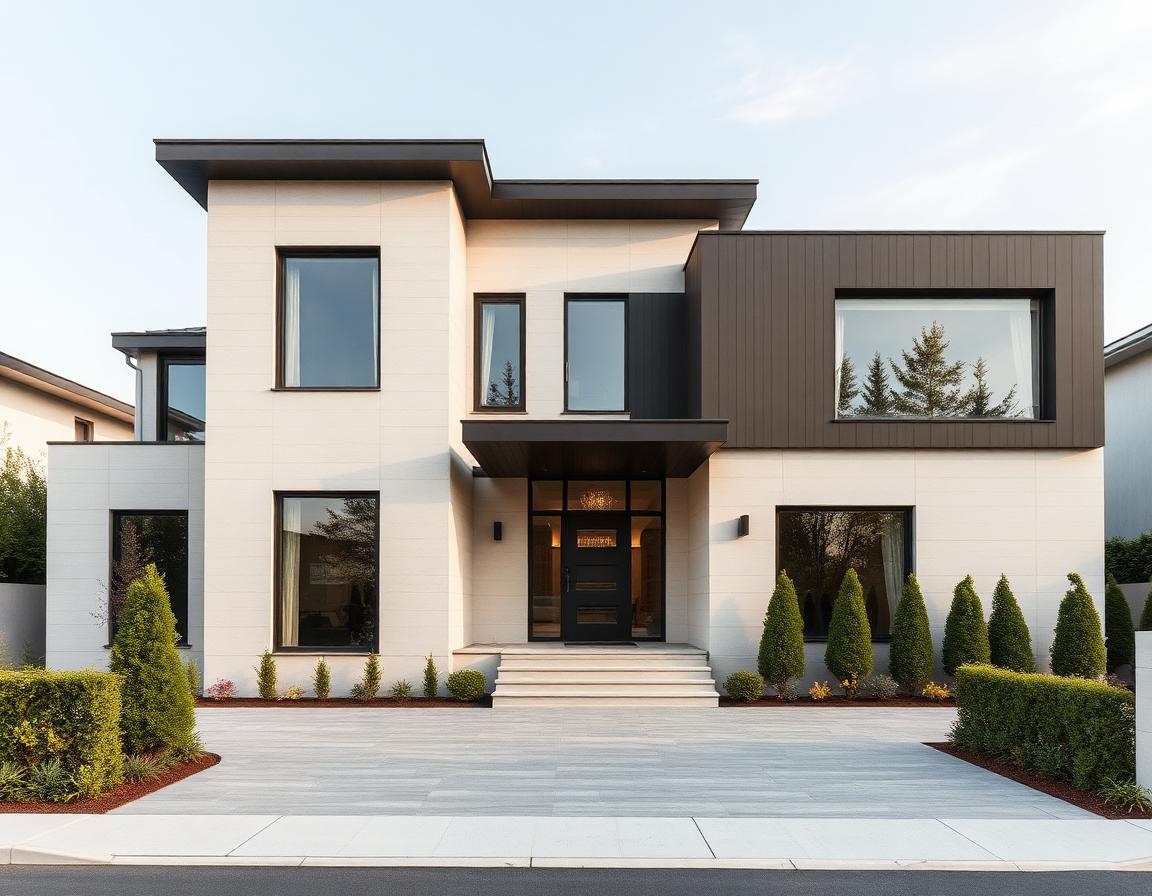
Custom residential exteriors where the detailing shows up in photographs.
Custom homes, major additions, and envelope replacements for homeowners, designers, and custom builders. Mixed material compositions, hidden fastening, wall-to-soffit transitions — installed the way the elevation was drawn.
- Modern, contemporary, and transitional residential elevations
- Mixed cladding compositions — aluminum with wood, metal with fiber cement
- Concealed fastening and open-joint systems
- Full envelope upgrades including insulation and WRB
- Soffit and parapet integration
- Coordination with interior renovation timelines
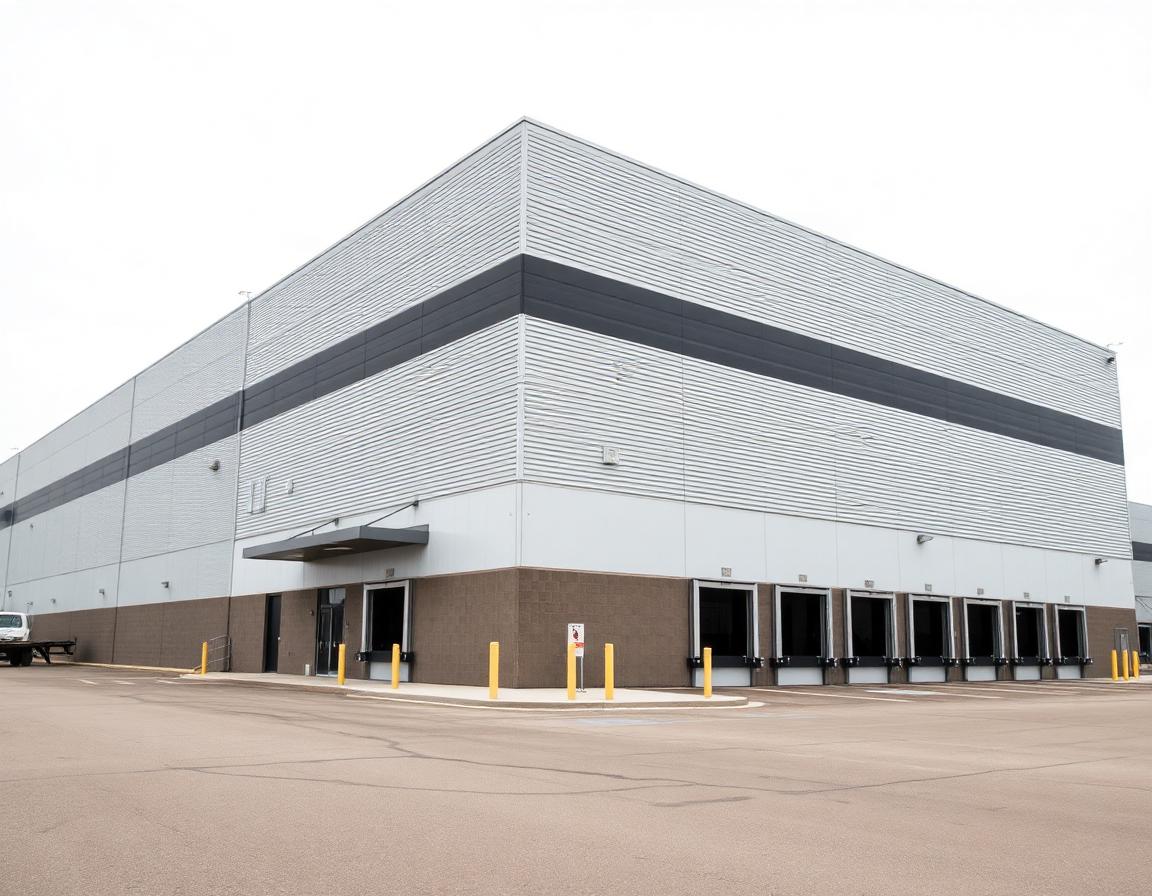
Envelopes for warehouses, plants, and distribution at industrial scale.
Large-footprint buildings play by their own rules: long uninterrupted runs, tight construction schedules, and an envelope that has to perform thermally and shrug off hard use. We clad distribution centres, manufacturing plants, and cold-storage facilities — usually in insulated metal panels — and keep pace with the steel, roofing, and mechanical trades.
- Insulated metal panel (IMP) supply and install — horizontal or vertical
- Long-span panel runs with minimal joints
- Continuous insulation for energy performance and condensation control
- Detailing around dock doors, canopies, and equipment penetrations
- Coordination with steel, roofing, and mechanical trades
- Cold-storage and food-grade envelope detailing where required
Ready to walk a scope through the numbers?
Send us the drawings and a rough schedule. We'll come back with questions, a quote, or a site visit — whichever fits the stage you're at.